

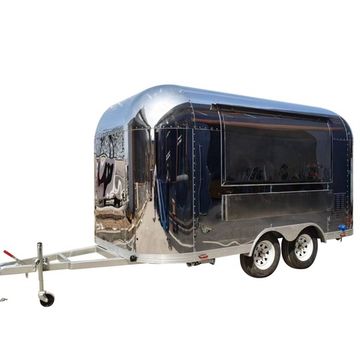
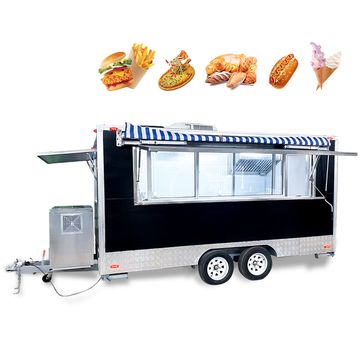
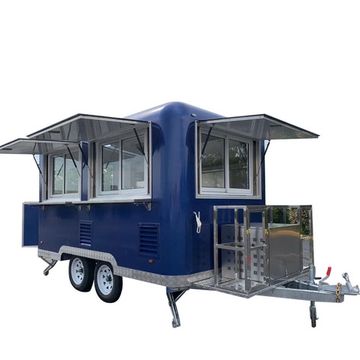
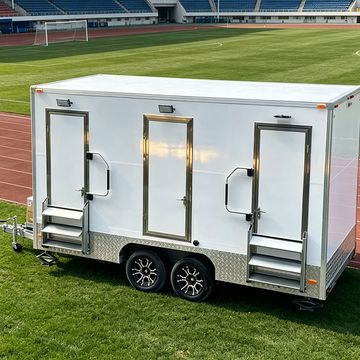
Somewhere to sit down, wash and dry off.
Welfare 420
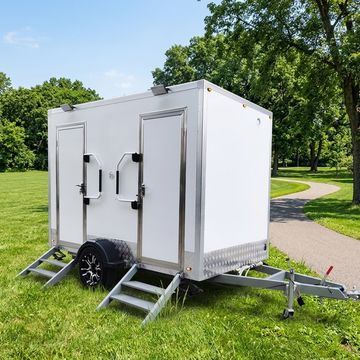
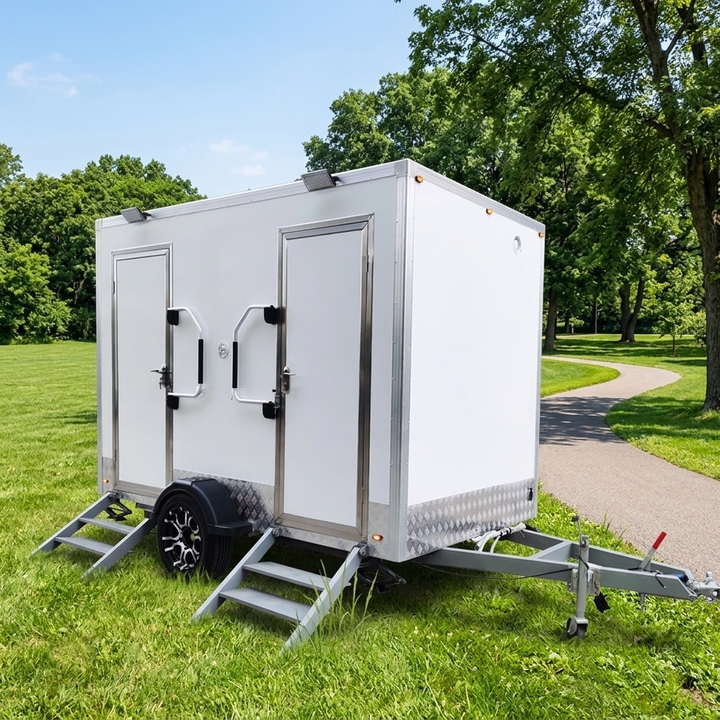
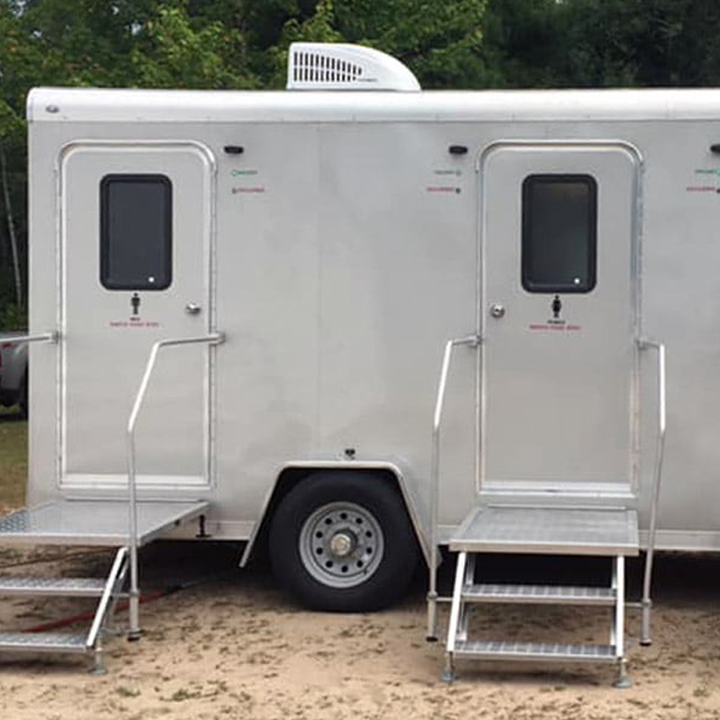
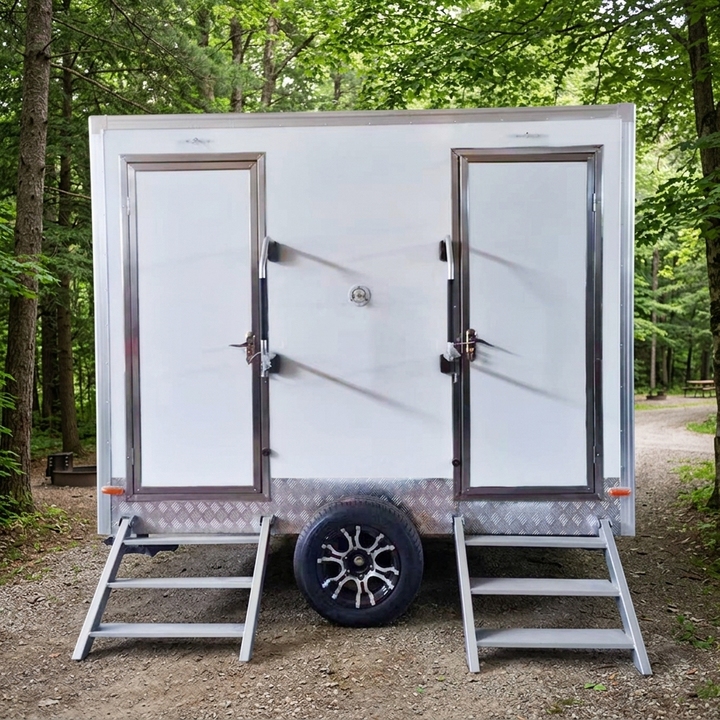
14 ft site welfare unit: mess area seating 8 to 10, a separate WC, and a heated drying area on one braked chassis.
Read the full descriptionStandard
This unit comes with
- Hot water system
- Water treatment and filtration
- Undercounter refrigeration
And with the professional class
- Extraction sized to the installed hot line
- Larger cold storage and preparation run
- Fresh, waste and hot water
- Controlled power distribution with a defined load tier
- Service window and serving counter
Personalise
Colour and finish
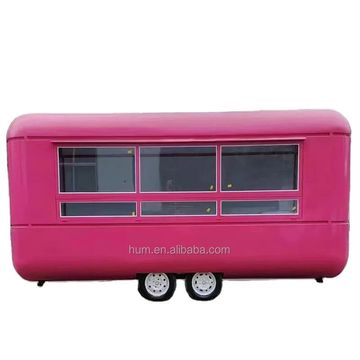
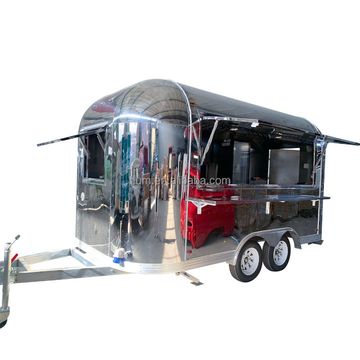
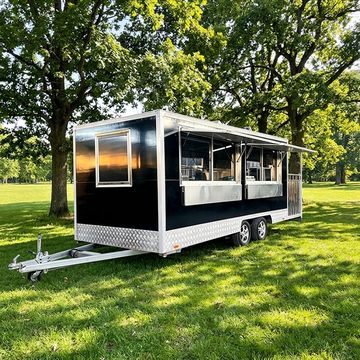
Painted in your chosen colour, or wrapped to your artwork. The colour above changes the unit as you pick it.
Branding
Send artwork, or we will work from your existing brand. Wrap is applied after the build, so the unit is photographed finished.
Options
Build your specification
Add what your menu needs. Dependencies resolve themselves, the supply follows the load, and anything that needs a person to sign it off is flagged as you go.
Description
About this unit
A 14 ft welfare unit carrying a mess area, a separate WC and a heated drying area on one braked chassis. Sized around the number who sit down at break rather than around the number on site, because those are different figures and only one of them decides the unit. Specified for a working life of being handed to a different crew every fortnight, which is why the chassis and the panel are settled before the fit out is.
Every unit is built to the specification agreed with you and for the country it will be registered in. The equipment list, the electrical design and the approval route are settled before anything is built, and the applicable model, market and handover documentation is confirmed before an order is accepted.
Confirmed with you before quotation
- Road registration route for the destination market
- Total connected load and the power source that carries it
- Delivery and pre-handover inspection
At a glance
| Model | Welfare 420 · Professional class |
|---|---|
| Body length | 427 cm (14 ft) design |
| Length with drawbar | 564 cm design |
| Width | 244 cm design |
| Height | 265 cm design |
| Unladen weight | 2350 kg design |
| Gross vehicle weight | 3500 kg design |
| Axles | Twin, braked |
| Standard supply | Diesel generator, or a battery and solar hybrid where run hours or a noise limit require it |
| Mess seating | 8 to 10 |
| WC | One, in a separate compartment with its own door |
Figures marked design are what the unit is drawn to. How dimensions and masses are confirmed on the finished unit is set out in the written quotation and order, because a declared mass that has never been weighed is not a mass. The build standard sets out the measurement.
Whether you can legally tow this weight depends on when you passed your test. What you are allowed to tow sets out the rule and measures every unit in the range against the limits.
Weights and axle configuration are the build target and are confirmed on your quotation, for your configuration and your market.
Specification
Every figure, in full
This is the specification we order to and hold the manufacturer against. Anything your configuration changes is restated on your quotation.
Chassis and running gear
| Chassis | Hot-dip galvanised steel, fully welded. Galvanising after fabrication, not before |
|---|---|
| Suspension | Rubber torsion or leaf, rated at or above the declared gross weight |
| Braking | Overrun brakes with automatic reverse, on every axle |
| Coupling | Coupling head carries its own approval, with a stabiliser fitted and the approval number stated in the unit's documentation |
| Lighting | Road lighting to the destination market, e-marked, on a 13-pin connector |
| Mass declaration | Unladen mass weighed on the finished unit, not calculated. The ticket travels with the unit |
Body and structure
| Panel | Insulated sandwich panel, bonded, with no thermal bridge at the corner posts |
|---|---|
| Interior lining | Non-absorbent, wipe-clean, coved to the floor with no square internal corner |
| Floor | Anti-slip, sealed and coved, falling to a drain in the WC and the drying area |
| Roof | One-piece or fully sealed, insulated, and able to take a person for service access |
| Door and shutters | Anti-vandal door and shutter options specified at build rather than added afterwards |
Mess and drying
| Seating | Fixed bench or table seating, set by the number who sit down at break |
|---|---|
| Work surface | Non-absorbent, wipe-clean, with sockets sized for the appliances rather than for the wall |
| Drying | Heated, with hanging space and a floor that can be hosed |
| Refrigeration | Under-counter, sized to the crew and the shift |
Water and waste
| Potable water | Food-grade tank, pipework and fittings throughout, with a drain-down on every circuit |
|---|---|
| Waste | Sealed tank at or above the fresh capacity, with an external discharge point |
| Hand wash | A dedicated hand-wash basin in the WC, separate from any other sink |
| Water heating | Sized to the crew and the shift pattern, and stated on the specification |
Electrical, heating and ventilation
| Design | Circuit schedule and schematic submitted for approval before wiring begins |
|---|---|
| Protection | RCD protection on every final circuit. Distribution rated at or above the declared connected load |
| Power source | Diesel generator, or a battery and solar hybrid sized against a measured load schedule |
| Metering | Run hours and state of charge readable on the unit where a hybrid is fitted |
| Heating | Mess and drying areas heated, specified for the season the unit works in |
| Ventilation | Mechanical extraction in the WC and the drying area |
Handover
What the handover can include
- Keys, and a second set
- Build drawing for your exact configuration
- Electrical schematic and the installation test certificate
- Water and waste schematic
- Equipment manuals and warranty cards for every installed appliance
- Weight ticket showing the as-built unladen weight
- The approval file for your market, as it applies to this unit
- Cleaning and maintenance schedule
The applicable model, market and handover documentation is confirmed before an order is accepted. If something on this list will not exist for your market, you are told before you commit rather than at the kerb.
Your side
What you need to provide
A tow vehicle rated for the gross weight
The gross vehicle weight is on the specification. Check it against your vehicle's towing limit and your licence category before you order; we will confirm both on the quotation.
A site power supply, or onboard generation
Lighting, pumps, water heating and any interior heating draw from the supply. If the site cannot provide it, add generation and we will size it.
A fill point and a discharge route
Tank capacity is quoted per service day. Beyond that the unit needs filling and the waste tank pumping out.
Level ground and access
The unit needs a reasonably level pitch and enough access for a tow vehicle to place it.
Artwork, if you want the unit wrapped
Vector artwork, or your existing brand files.
Lead time
From order to keys
Lead time is quoted against a frozen specification, step by step, and you are told when a step moves.
Specification frozen
Configuration, equipment list, electrical design and the approval route agreed in writing.
Build
Chassis, body, fit-out and equipment installation to the frozen drawing.
Inspection
Inspection and quality-control arrangements are confirmed in the written quotation and order.
Freight and clearance
Freight, insurance, customs entry and duty, quoted as part of the purchase.
Approval and handover
Presented on the route for your country, then delivered and handed over. The applicable model, market and handover documentation is confirmed before an order is accepted.
Approval
Registering this unit where you trade
Road approval is per model and per country. We establish the route for your market before quoting, and the unit is built to satisfy it rather than adapted afterwards.
A CE mark is not road approval. If a seller answers this question with a CE certificate, they have not answered it.
After the sale
Warranty, support and finance
Warranty
Any applicable warranty and aftercare terms are confirmed in the written quotation before order. What the terms cover.
Support
One point of contact from first configuration through the years after handover. How support works.
Finance
Arranged with a provider in your market. The quotation is itemised so it can go straight to them. What a provider needs.
Compare
Welfare 420 against the rest of the range
| Welfare 300 | Welfare 360 | Welfare 420 | |
|---|---|---|---|
| Body length | 305 cm (10 ft) | 366 cm (12 ft) | 427 cm (14 ft) |
| Width | 244 cm | 244 cm | 244 cm |
| Unladen weight | 1600 kg | 1950 kg | 2350 kg |
| Gross vehicle weight | 2600 kg | 3000 kg | 3500 kg |
| Axles | Single, braked | Twin, braked | Twin, braked |
| Mess seating | 5 to 6 | 6 to 8 | 8 to 10 |
| WC | One, in a separate compartment with its own door | One, in a separate compartment with its own door | One, in a separate compartment with its own door |
Dimensions and masses in this table are design figures for every unit in it, on the same basis as the specification above.
Questions
What buyers ask before they order
Is this new or refurbished?
New, and built to an order. Nothing is held in stock, so there is no availability figure to give.
How many does it seat at break?
8 to 10, as arranged above. The arrangement is typical rather than fixed and it is agreed and frozen in writing before material is cut.
Can it be towed on a standard licence?
The unit is specified to a plated weight that suits the towing vehicle and licence category you tell us about, and how the weights are confirmed on the finished unit is set out in the written quotation.
Generator or hybrid?
A generator is the ordinary answer. Where a site has a noise limit or long standing time, a hybrid is specified instead and sized against the actual load schedule rather than a catalogue figure.
Same concept
Other sizes and variants
Welfare 300
10 ft site welfare unit: mess area seating 5 to 6, a separate WC, and a heated drying area on one braked chassis.
Welfare 360
12 ft site welfare unit: mess area seating 6 to 8, a separate WC, and a heated drying area on one braked chassis.
Configure your Welfare 420
Add what you need, choose the market, and a person quotes it. No obligation, no deposit.