

Category
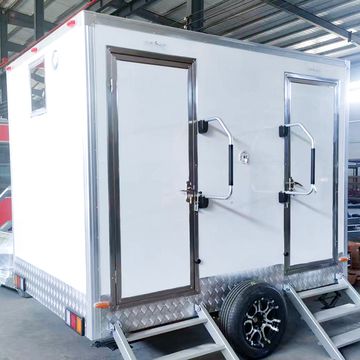
Washroom and shower units
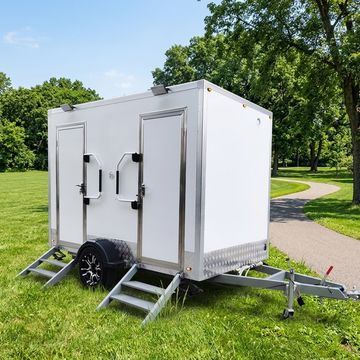
Event and welfare sanitation on the same chassis classes as our kitchens, with the tank capacity to run a full day unserviced.
Separate entrances, real hot water, and a specification an inspector can read.
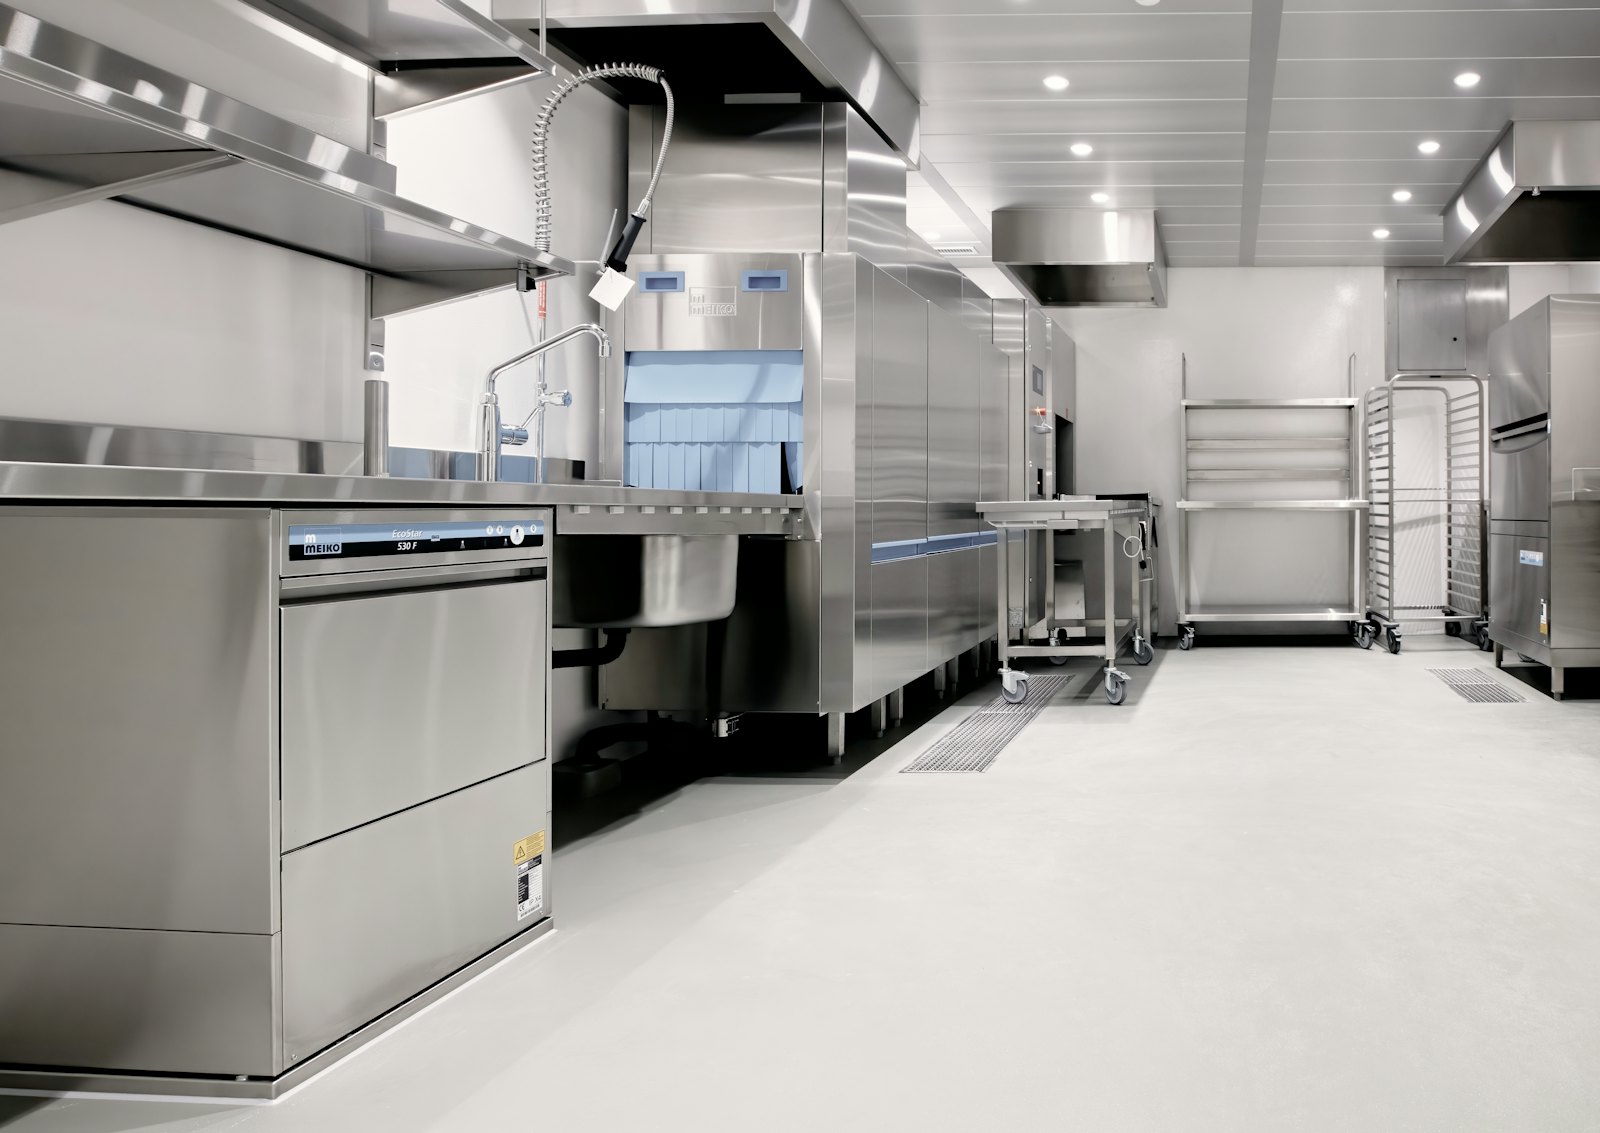
From compact to flagship
Units in this category
Washroom 300
Two closets and a urinal bay, with the tank capacity to run a full day unserviced.
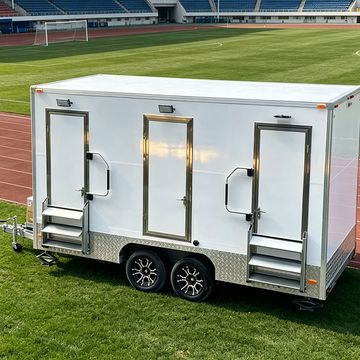
Washroom 400
Three closets, two urinals and twin vanities, for events that run all weekend.
Washroom 500
The large block: four closets, three urinals and a full vanity run.
The range
Every sanitation unit
Washroom 300
Two closets and a urinal bay, with the tank capacity to run a full day unserviced.
Washroom 400
Three closets, two urinals and twin vanities, for events that run all weekend.
Washroom 500
The large block: four closets, three urinals and a full vanity run.
VIP 400
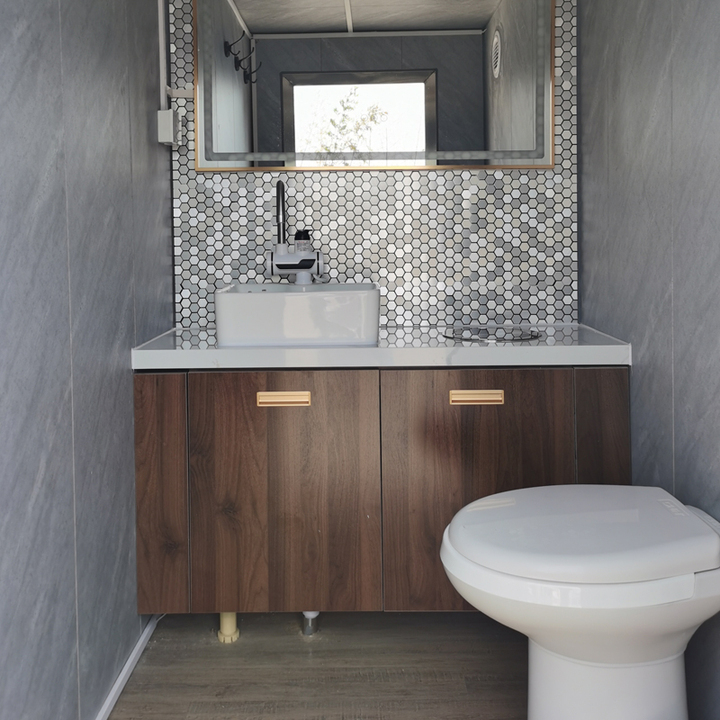
Tiled vanities, timber and warm light, for events where the washroom is noticed.
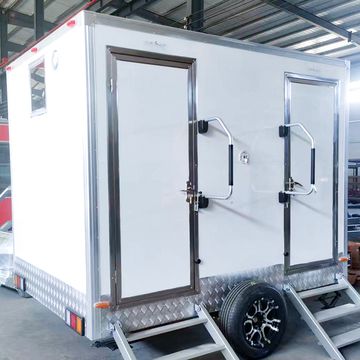
Shower 400
Three shower cubicles and two closets, with pumped hot water and a drying lobby.
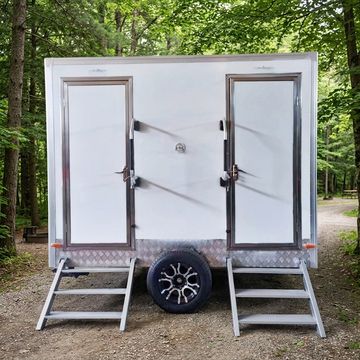
Shower 500
A full welfare block: four showers, three closets and a changing lobby.
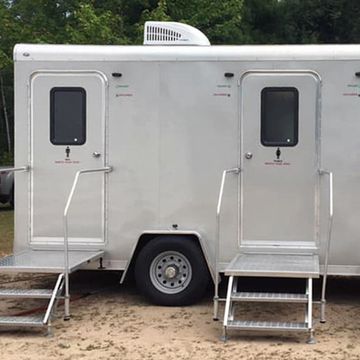
Accessible 300
Step-free access, grab rails and a turning circle, alongside a standard closet.
A washroom trailer is judged on two things: whether it runs a whole service without a tanker visit, and whether guests are willing to walk into it twice. Both are decided by capacity and by layout, not by the outside of the box.
So the specification starts from the guest count and the service day. Tank capacity, water heating and the number of closets follow from that, and the entrances are split so two streams of people never meet in a doorway.
Configure a washroom & shower unit
Menu, volume and market in, a reviewable specification out. A person then quotes it for your country.