

Reference
What the law requires a welfare unit to contain
Twenty four requirements across five duties, from Schedule 2 of the Construction (Design and Management) Regulations 2015, each mapped to the physical thing it asks for in a towable unit.
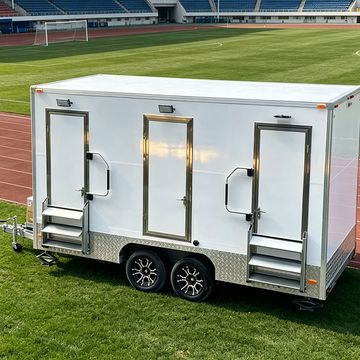
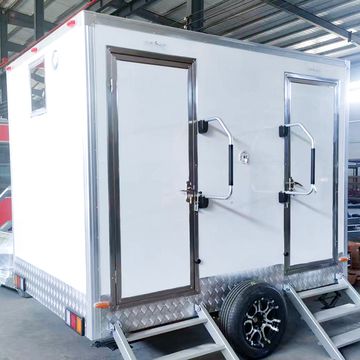
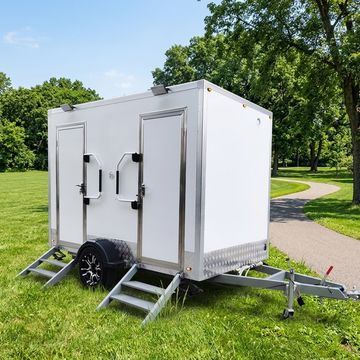
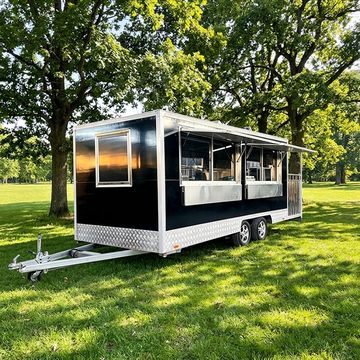
Welfare units are usually sold by length and by photograph. The duty is written in terms of function, condition and accessibility, so a buyer comparing two units on size has no way to tell whether either of them discharges it.
Paraphrased from the instrument, read 2026-09-05, with every paragraph named so it can be checked rather than believed. It is not legal advice and it is not a substitute for reading Schedule 2.
Sanitary conveniences · Washing facilities · Drinking water · Changing rooms and lockers · Facilities for rest
Who it binds
Three duty holders at once
Schedule 2 is given effect by Regulation 4(2)(b), 13(4)(c) and 15(11). Each of those regulations names a different party, and none of them discharges the others.
| Regulation 4(2)(b) | The client Must ensure the facilities required by Schedule 2 are provided in respect of any person carrying out construction work. |
|---|---|
| Regulation 13(4)(c) | The principal contractor Must ensure facilities that comply with the requirements of Schedule 2 are provided throughout the construction phase. |
| Regulation 15(11) | A contractor Must ensure, so far as is reasonably practicable, that the requirements of Schedule 2 are complied with so far as they affect that contractor or any worker under that contractor's control. |
The five duties
And what each one asks a unit to have
Sanitary conveniences
Paragraph 1| What the instrument requires | What that means in a towable unit |
|---|---|
| Suitable and sufficient, at readily accessible places | Pan count follows from the crew and the shift rather than from the length of the unit, and readily accessible is a question about where the unit stands rather than about the unit |
| Adequately ventilated and lit, so far as reasonably practicable | Mechanical extraction in the compartment, and lighting on a protected circuit rather than a work light |
| Kept clean and orderly | Surfaces that survive being cleaned quickly and often. This is a specification decision at build, not a cleaning rota |
| Separate rooms for men and women, unless each convenience is in its own room with a door lockable from inside | A single lockable compartment satisfies it. Two shared cubicles behind one door do not |
Washing facilities
Paragraph 2| What the instrument requires | What that means in a towable unit |
|---|---|
| Suitable and sufficient, including showers where the work or health reasons require them | Showers are conditional on the work rather than optional on price, which is the judgement that decides whether a welfare unit or an ablution unit is the right product |
| In the immediate vicinity of every sanitary convenience, and in the vicinity of any changing room | Layout, not equipment. A hand wash basin at the far end of the unit from the WC fails this even though both exist |
| Clean hot and cold, or warm, running water so far as reasonably practicable | Water heating sized to the crew, and a heated water supply that is still heated at the end of a shift rather than at the start |
| Soap or other suitable means of cleaning, and towels or other means of drying | Dispensers fitted and specified, not left to the site |
| Sufficiently ventilated and lit, and kept clean and orderly | Same as paragraph 1, and the same specification decisions |
| Separate facilities for men and women, unless in a lockable single occupancy room | Does not apply to facilities for washing hands, forearms and face only |
Drinking water
Paragraph 3| What the instrument requires | What that means in a towable unit |
|---|---|
| An adequate supply of wholesome drinking water at readily accessible and suitable places | Potable grade tank, pipework and fittings throughout. A unit plumbed with non-potable fittings cannot discharge this duty whatever is put in the tank |
| Conspicuously marked where necessary for health or safety | Signage at the point of supply |
| A sufficient number of suitable cups or vessels, unless the supply is a drinking jet | A jet removes the consumable, which is a specification decision with a running cost behind it |
Changing rooms and lockers
Paragraph 4| What the instrument requires | What that means in a towable unit |
|---|---|
| Suitable and sufficient changing rooms where a worker has to wear special clothing and cannot reasonably change elsewhere | This is the duty most often missed, because it is conditional and the condition is common |
| Separate rooms, or separate use of rooms, for men and women where necessary for propriety | A single changing area used in turn can satisfy it. The arrangement has to be decided rather than assumed |
| Seating | Fixed seating in the changing area, which is a layout constraint before it is a fit out item |
| Where necessary, facilities to dry special clothing and personal clothing and effects | The heated drying area. Hanging space, heat and a floor that can be hosed |
| Suitable and sufficient lockable facilities for special clothing not taken home, own clothing not worn at work, and personal effects | Lockers, sized and counted against the crew |
Facilities for rest
Paragraph 5| What the instrument requires | What that means in a towable unit |
|---|---|
| Suitable and sufficient rest rooms or rest areas at readily accessible places | The mess area, and readily accessible again means where the unit stands |
| An adequate number of tables and adequate seating with backs, for the number likely to use them at any one time | Seating with backs is explicit in the instrument. Bench seating without backs does not discharge it, and the count is the break headcount rather than the site headcount |
| Where necessary, suitable facilities for a pregnant worker or nursing mother to rest lying down | A conditional duty that a fixed bench layout can make impossible to satisfy later |
| Suitable arrangements to ensure meals can be prepared and eaten | Preparation surface, and the power to run what is on it |
| The means for boiling water | A specified appliance on a calculated circuit rather than a kettle on a socket |
| Maintained at an appropriate temperature | Heating in the mess area, sized for the season the unit works in |
No ratios
The instrument sets no numbers
Schedule 2 says suitable and sufficient. It does not say one WC per seven workers, it does not give a floor area per person, and it does not give a shower ratio. Anybody quoting a ratio as though it came from CDM is quoting something else, or nothing.
What follows from that is uncomfortable for a trade that sells by size. Two units of identical length can sit on opposite sides of the duty, because the duty is about function, condition and accessibility rather than about dimensions. A twelve foot unit with bench seating and no backs fails paragraph 5(2)(a) while a ten foot unit with proper seating passes it.
It also means the assessment is the duty holder's and it cannot be bought. A supplier can tell you what a unit contains. Whether that is suitable and sufficient for your crew, your shift pattern and your site is a judgement the client, the principal contractor and each contractor make, and regulations 4, 13 and 15 put it on all three of them at once.
The table usually quoted
Where the numbers do come from, and why they do not apply here
The usual table is the wrong one on a construction site. The numbers people quote come from the Approved Code of Practice to the Workplace (Health, Safety and Welfare) Regulations 1992, published free by HSE.
Regulation 3(1)(b) of those Regulations excludes a workplace where the only activities being undertaken are building operations or works of engineering construction within section 176 of the Factories Act 1961. So on a site where that is all that is happening, the table below is not the legal requirement. Schedule 2 of CDM 2015 is, and it gives no numbers at all.
That does not make the table useless on a site. It makes it guidance rather than law, and it is a reasonable starting point for what suitable and sufficient looks like. What it is not is something to cite at an inspector as the requirement.
Mixed use, or women only
| Number of people at work | Toilets | Washbasins |
|---|---|---|
| 1 to 5 | 1 | 1 |
| 6 to 25 | 2 | 2 |
| 26 to 50 | 3 | 3 |
| 51 to 75 | 4 | 4 |
| 76 to 100 | 5 | 5 |
Used by men only
| Number of men at work | Toilets | Urinals |
|---|---|---|
| 1 to 15 | 1 | 1 |
| 16 to 30 | 2 | 1 |
| 31 to 45 | 2 | 2 |
| 46 to 60 | 3 | 2 |
| 61 to 75 | 3 | 3 |
| 76 to 90 | 4 | 3 |
| 91 to 100 | 4 | 4 |
The number of people at work in column one is the maximum likely to be in the workplace at any one time. Source: HSE, how many toilets should a workplace have, reproduced under the Open Government Licence v3.0. The underlying source is L24, Workplace health, safety and welfare, approved code of practice and guidance. The exclusion is at regulation 3 of the Workplace Regulations.
Events
Events, which are a third case again
An event site is neither an ordinary workplace nor a construction site once it is running, and the law splits along a line most organisers do not expect. Crew are at work, so the workplace duties reach them. The public are not, so they do not.
Regulation 3(2) of the Workplace Regulations is the relevant part. At a temporary work site, the requirements in regulations 20 to 25, which are the welfare ones, apply so far as is reasonably practicable rather than absolutely. An event build is a temporary work site.
For the public there is no national number. Provision is a condition of the premises licence and the licensing authority sets it, which is why two comparable festivals in different districts can be held to different figures. The ratios the industry uses come from the Purple Guide, which the Events Industry Forum sells. We are not reproducing it here and neither should anybody quoting it at you for free.
The practical consequence for anybody specifying a unit: ask the licensing authority for its condition before sizing the tanks, because the tanks follow the number and the number is theirs to set.
HSE on welfare for event employees.
Using this
It is free, and attribution is the only ask
Quote it, reproduce a row, set it as reading, or hand it to a site team. If it is useful in a trade publication, a members' bulletin or a toolbox talk, take it and say where it came from.
If a row is wrong, tell us and it is corrected. Corrections are dated and published on the corrections page with what changed, rather than edited away quietly.
Citing this
MODUWRIGHT. "What the law requires a welfare unit to contain." Read 2026-09-05. http://127.0.0.1:8812/welfare-facilities-cdm
Free to quote, reproduce or set as reading, in whole or in part, on one condition: name the source and link to it. If a row is wrong, tell us and it is corrected.
Set this as an exercise
Construction management, occupational safety, quantity surveying- Schedule 2 is given effect by regulations 4(2)(b), 13(4)(c) and 15(11), each naming a different party. Explain why none of the three discharges the others, and who is liable when a unit on site is inadequate.
- Schedule 2 states no ratios: no number of closets per worker and no washbasins per shift. Given that, explain what a principal contractor actually uses to decide how many, and what they would produce if challenged.
- Welfare units are usually sold by length and by photograph. Write the three questions a buyer should ask instead, each one traceable to a paragraph of Schedule 2.
Free to set as coursework, print, adapt or put on a slide, on one condition: name the source and link to it. What else is free to teach from.
Related reference: what changed and when, which approval route applies, and what has to exist, and when.