

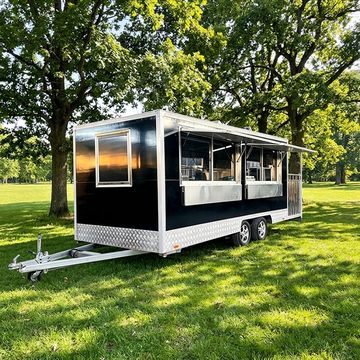
Sanitation that does not embarrass the event.
Washroom 500
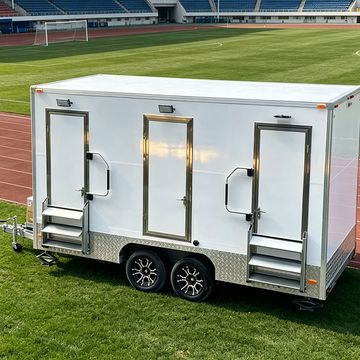
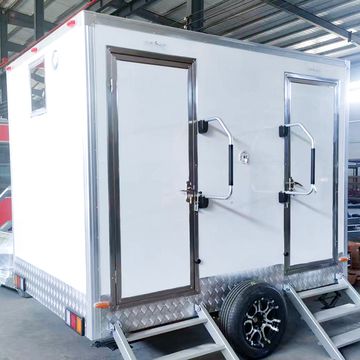
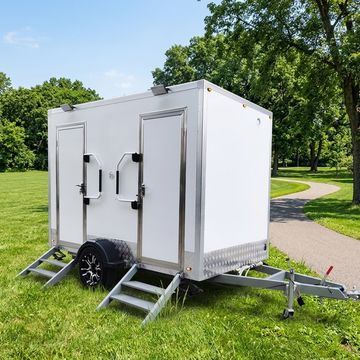
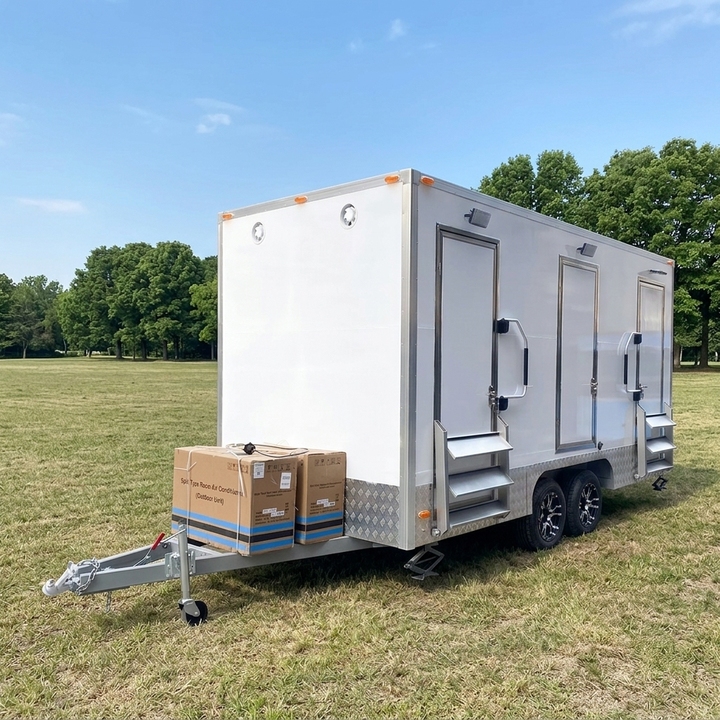
The large block: four closets, three urinals and a full vanity run.
Read the full descriptionStandard
This unit comes with
- Enclosed WC closet
- Enclosed WC closet
- Enclosed WC closet
- Enclosed WC closet
- Urinal bay
- Urinal bay
- Urinal bay
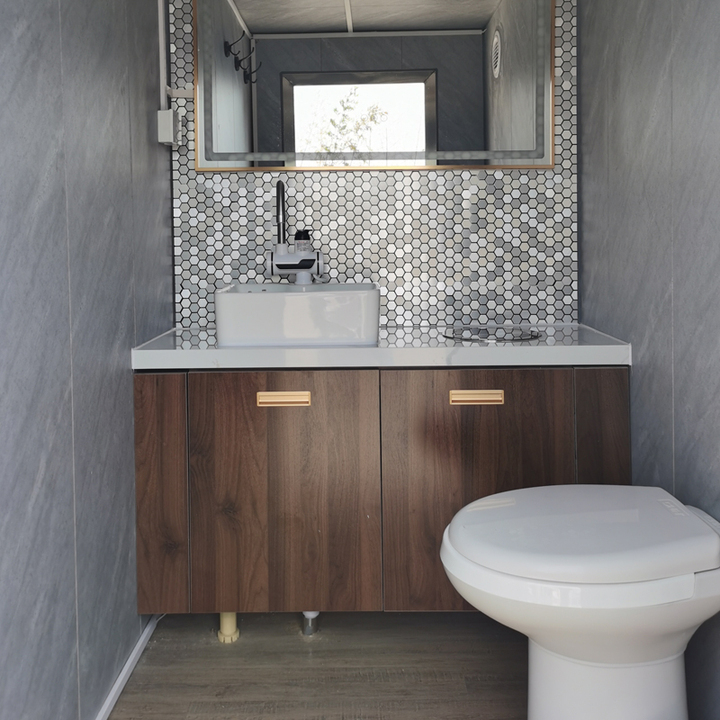
- Vanity basin with mixer
- Vanity basin with mixer
- Water heater, 150 L pumped
- Fresh water tank, 900 L
- Waste tank, 1100 L
- Macerator and waste pump
- LED interior and entrance lighting
- Extract ventilation
- Interior heating
- Reinforced floor and load-bearing frame
And with the premium class
- High-capacity cold, preparation and hot line
- Premium interior and exterior finish
- Two serving sides
- Full extraction and controlled amperage
- Inspection pack prepared for handover
Personalise
Colour and finish
Painted in your chosen colour, or wrapped to your artwork. The colour above changes the unit as you pick it.
Branding
Send artwork, or we will work from your existing brand. Wrap is applied after the build, so the unit is photographed finished.
Options
Build your specification
Add what your menu needs. Dependencies resolve themselves, the supply follows the load, and anything that needs a person to sign it off is flagged as you go.
Description
About this unit
The largest washroom in the range. Four closets, three urinal bays and a full vanity run across two entrances, with heating, high-capacity tanks and a finish that suits a marquee rather than a car park.
Every unit is built to the specification agreed with you and for the country it will be registered in. The equipment list, the electrical design and the approval route are settled before anything is built, and the applicable model, market and handover documentation is confirmed before an order is accepted.
Confirmed with you before quotation
- Towing mass against the customer's vehicle
- Site power availability
- Fire and hygiene plan
- Road approval and delivery route
At a glance
| Model | Washroom 500 · Premium class |
|---|---|
| Body length | 500 cm design |
| Length with drawbar | 642 cm design |
| Width | 230 cm design |
| Height | 280 cm design |
| Unladen weight | 1750 kg design |
| Gross vehicle weight | 3500 kg design |
| Axles | Twin, braked |
| Standard supply | 230 V single phase, 400 V where the load requires it |
| Capacity | 4 closets, 3 urinal bays, 6 basins |
| Rated for | up to 1,000 guests per service day |
Figures marked design are what the unit is drawn to. How dimensions and masses are confirmed on the finished unit is set out in the written quotation and order, because a declared mass that has never been weighed is not a mass. The build standard sets out the measurement.
Whether you can legally tow this weight depends on when you passed your test. What you are allowed to tow sets out the rule and measures every unit in the range against the limits.
Weights and axle configuration are the build target and are confirmed on your quotation, for your configuration and your market.
Specification
Every figure, in full
This is the specification we order to and hold the manufacturer against. Anything your configuration changes is restated on your quotation.
Chassis and running gear
| Chassis | Hot-dip galvanised steel, fully welded |
|---|---|
| Axles | Twin, braked |
| Braking | Overrun brakes with automatic reverse |
| Coupling | 50 mm ball coupling with stabiliser |
| Corner steadies | 4, drop-down |
| Lighting | Road lighting to destination-market requirements, 13-pin |
Body and structure
| Construction | 50 mm insulated sandwich panel, bonded |
|---|---|
| Exterior | Powder-coated aluminium skin in your chosen colour |
| Interior lining | Wipe-clean panel, sealed joints, coved to the floor |
| Floor | Anti-slip vinyl, coved and sealed, floor drain to each cubicle |
| Entrances | Separate lockable doors with steps and handrails |
| Privacy | Full-height partitions and lockable cubicle doors |
Sanitary fittings
| Closets | 4 closets, 3 urinal bays, 6 basins |
|---|---|
| Flush | Fresh-water flush, foot or push operated |
| Basins | Vanity basins with mixer taps and mirrors |
| Consumables | Soap, towel and paper dispensers, fitted |
| Waste bins | Fitted in every cubicle |
Water and waste
| Fresh water | Fresh water tank, 900 L |
|---|---|
| Waste water | Waste tank, 1100 L |
| Hot water | Water heater, 150 L pumped |
| Pump | Pressure pump with accumulator |
| Macerator | Waste pump with external discharge connection |
| Winterisation | Drain-down points on every circuit |
Electrical, heating and ventilation
| Supply inlet | CEE 400 V 63 A |
|---|---|
| Distribution | Consumer unit, 4 RCDs and 16 MCBs |
| Interior lighting | LED, switched with the door |
| Extract ventilation | Mechanical extract in every cubicle |
| Heating | Fitted where the configuration includes it |
| Earthing and bonding | Full equipotential bonding, test certificate at handover |
Handover
What the handover can include
- Keys, and a second set
- Build drawing for your exact configuration
- Electrical schematic and the installation test certificate
- Water and waste schematic
- Equipment manuals and warranty cards for every installed appliance
- Weight ticket showing the as-built unladen weight
- The approval file for your market, as it applies to this unit
- Cleaning and maintenance schedule
The applicable model, market and handover documentation is confirmed before an order is accepted. If something on this list will not exist for your market, you are told before you commit rather than at the kerb.
Your side
What you need to provide
A tow vehicle rated for the gross weight
The gross vehicle weight is on the specification. Check it against your vehicle's towing limit and your licence category before you order; we will confirm both on the quotation.
A site power supply, or onboard generation
Lighting, pumps, water heating and any interior heating draw from the supply. If the site cannot provide it, add generation and we will size it.
A fill point and a discharge route
Tank capacity is quoted per service day. Beyond that the unit needs filling and the waste tank pumping out.
Level ground and access
The unit needs a reasonably level pitch and enough access for a tow vehicle to place it.
Artwork, if you want the unit wrapped
Vector artwork, or your existing brand files.
Lead time
From order to keys
Lead time is quoted against a frozen specification, step by step, and you are told when a step moves.
Specification frozen
Configuration, equipment list, electrical design and the approval route agreed in writing.
Build
Chassis, body, fit-out and equipment installation to the frozen drawing.
Inspection
Inspection and quality-control arrangements are confirmed in the written quotation and order.
Freight and clearance
Freight, insurance, customs entry and duty, quoted as part of the purchase.
Approval and handover
Presented on the route for your country, then delivered and handed over. The applicable model, market and handover documentation is confirmed before an order is accepted.
Approval
Registering this unit where you trade
Road approval is per model and per country. We establish the route for your market before quoting, and the unit is built to satisfy it rather than adapted afterwards.
A CE mark is not road approval. If a seller answers this question with a CE certificate, they have not answered it.
After the sale
Warranty, support and finance
Warranty
Any applicable warranty and aftercare terms are confirmed in the written quotation before order. What the terms cover.
Support
One point of contact from first configuration through the years after handover. How support works.
Finance
Arranged with a provider in your market. The quotation is itemised so it can go straight to them. What a provider needs.
Compare
Washroom 500 against the rest of the range
| Washroom 300 | Washroom 400 | Washroom 500 | VIP 400 | Shower 400 | Shower 500 | |
|---|---|---|---|---|---|---|
| Body length | 300 cm | 400 cm | 500 cm | 400 cm | 400 cm | 500 cm |
| Width | 210 cm | 220 cm | 230 cm | 220 cm | 220 cm | 230 cm |
| Unladen weight | 850 kg | 1350 kg | 1750 kg | 1350 kg | 1350 kg | 1750 kg |
| Gross vehicle weight | 2000 kg | 2700 kg | 3500 kg | 2700 kg | 2700 kg | 3500 kg |
| Axles | Single, braked | Twin, braked | Twin, braked | Twin, braked | Twin, braked | Twin, braked |
| Capacity | 2 closets, 1 urinal bay, 2 basins | 3 closets, 2 urinal bays, 4 basins | 4 closets, 3 urinal bays, 6 basins | 3 closets, 1 urinal bay, 4 basins | 3 showers, 2 closets, 2 basins | 4 showers, 3 closets, 4 basins |
| Rated for | up to 250 guests per service day | up to 600 guests per service day | up to 1,000 guests per service day | up to 500 guests per service day | up to 120 showers per day | up to 200 showers per day |
Dimensions and masses in this table are design figures for every unit in it, on the same basis as the specification above.
Questions
What buyers ask before they order
How long does it run before it needs servicing?
The rated service day in the specification is calculated for the tank capacity fitted. Beyond that the unit needs a fresh fill and the waste tank pumping out; larger tanks are an option if your event runs longer.
Does it need a mains connection?
It needs power for lighting, the pump, water heating and any heating. A site supply is simplest; a generator or a battery system is an option where there is no supply.
Is it accessible?
The Accessible 300 is specified for it: step-free entry, grab rails, a turning circle and a lowered vanity. The other units can be specified with a ramp, but a unit designed for it is better than one adapted to it.
Can it be hired out rather than sold?
Yes, and it changes the specification. Rental units take more abuse, get re-certified more often and need documentation that survives a change of operator. Tell us it is for hire and we will build it that way.
Is it road legal where I am?
Road approval is per model and per country, and we work the route for your market before quoting. A CE mark is not road approval.
How is the waste discharged?
Through a macerator and an external discharge connection, to a foul point or a tanker. The connection type is set for your market.
What is the winter position?
Every circuit has a drain-down point, and interior heating is an option. Tell us it will work through winter and we will specify the insulation and the heating for it.
Configure your Washroom 500
Add what you need, choose the market, and a person quotes it. No obligation, no deposit.